
Views
Address
8899 Dwyer Road, Hartland Twp, MI
Price
$ 449,000
Property Attributes
- ID#20250002444
- TypeSingle Family
- Listing Status Active
- CountyLIVINGSTON
- CityHartland Twp
- AreaHartland Twp
- Zip48855
- StyleContemporary,Split Level
- Year Built1973
- Taxes$ 4096
- Price$ 449,000
- Bedrooms3
- Full Bathrooms3
- Half Bathrooms0
- Sqr Footage2422
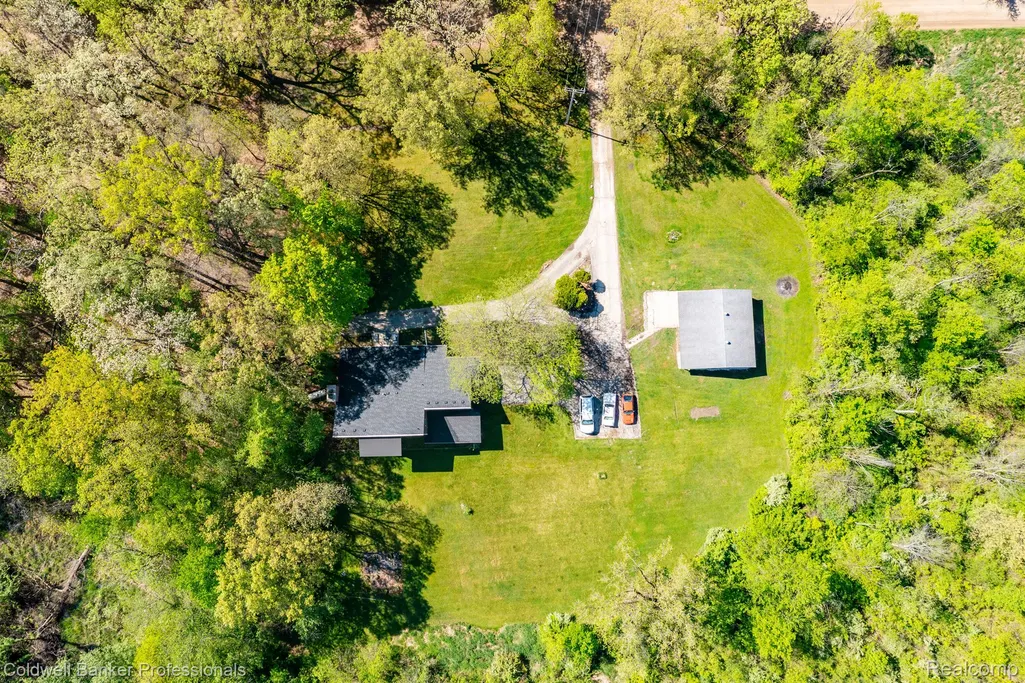
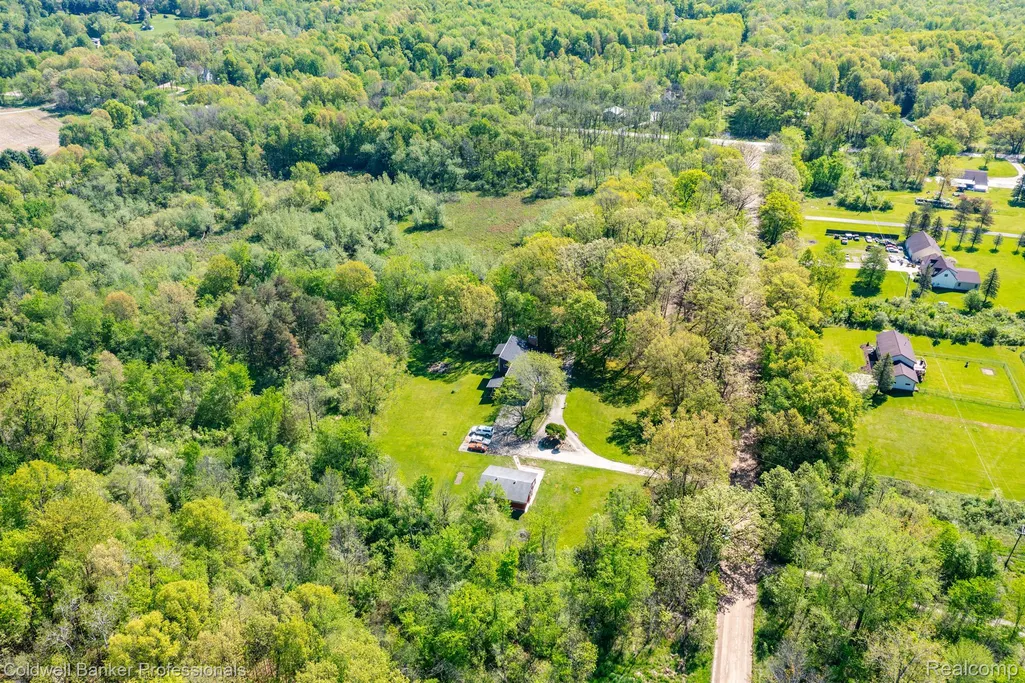
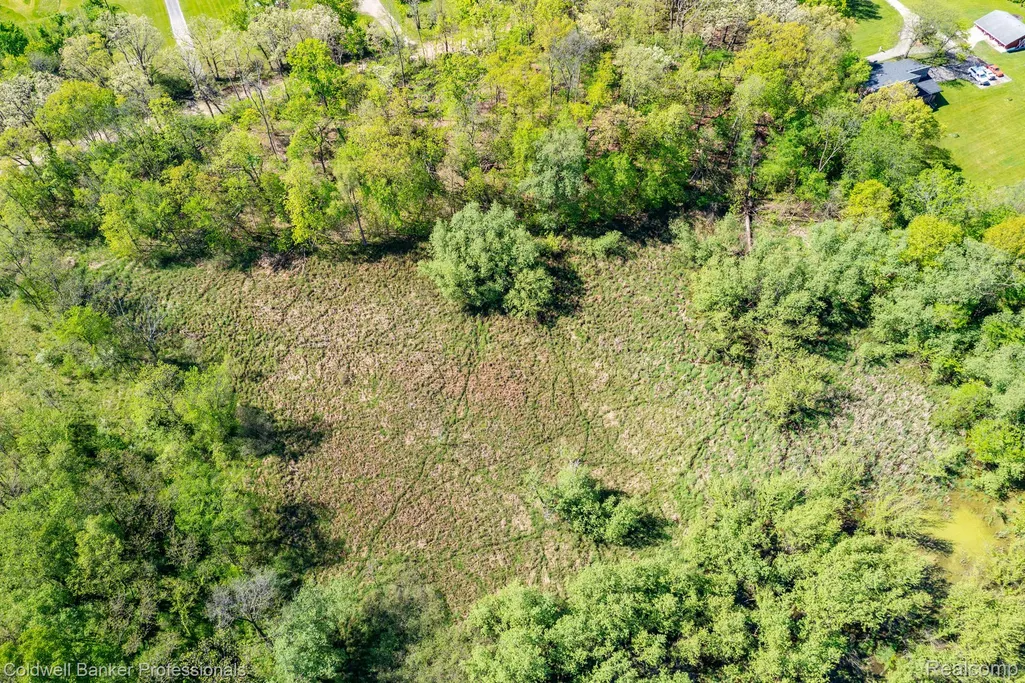
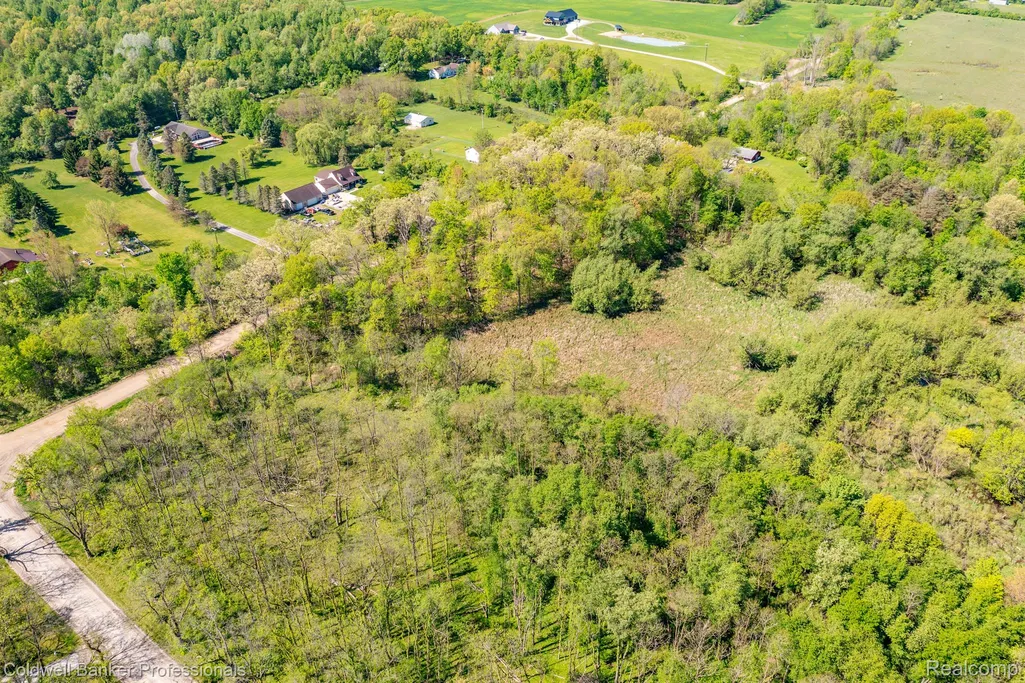
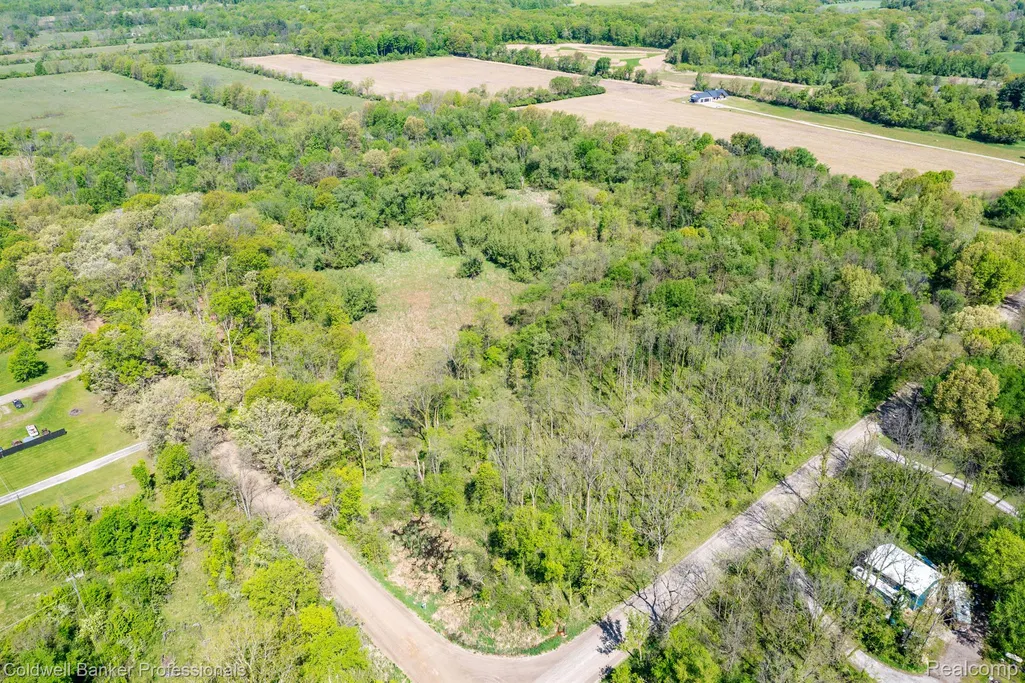
- Lot Size14.7 Acres
Data Source:
RealComp
Property Description
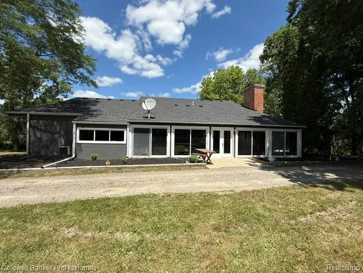
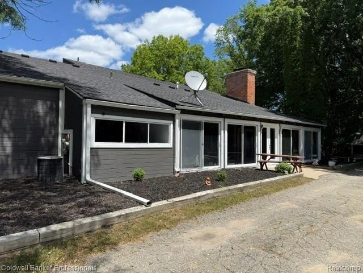
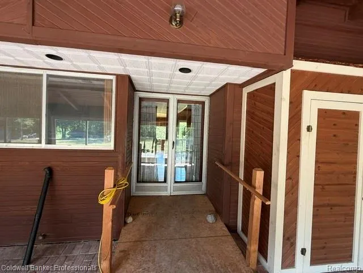
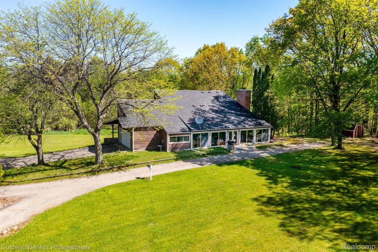
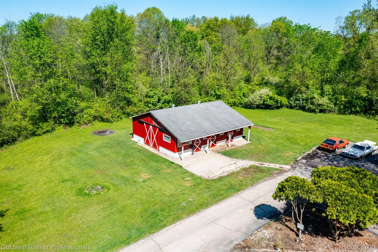
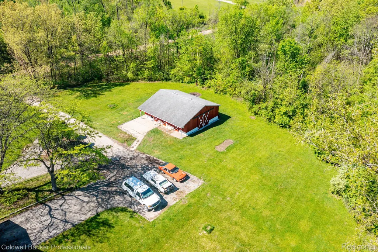
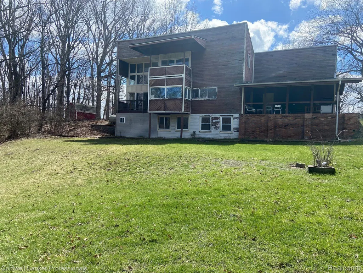
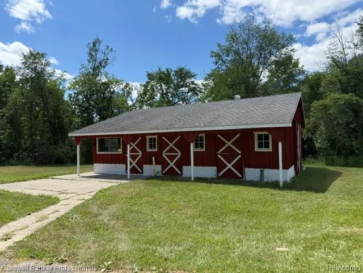
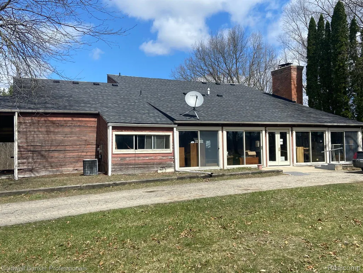
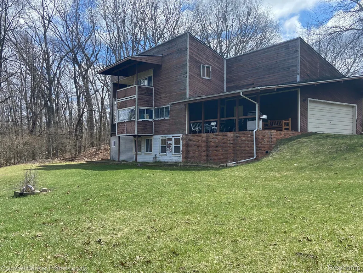
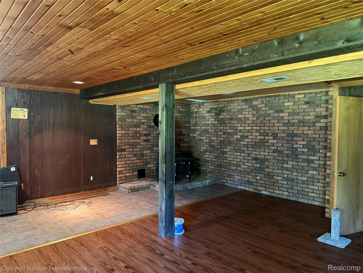
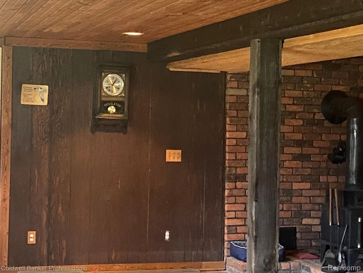
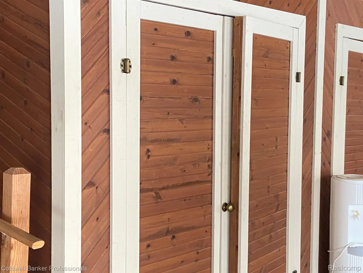
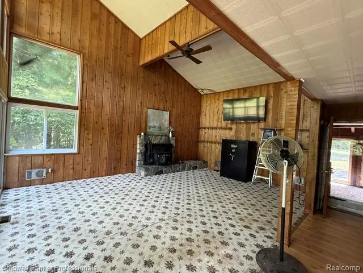
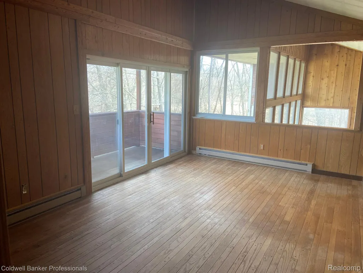
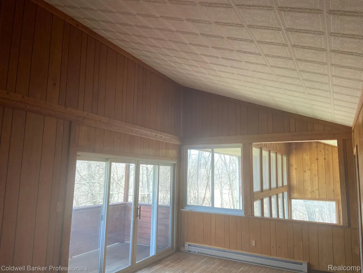
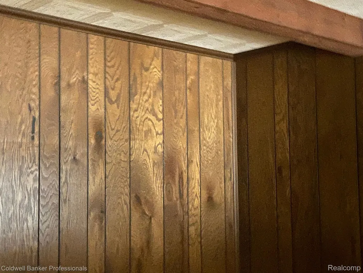
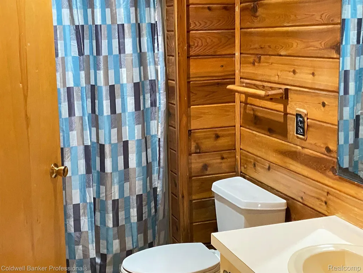
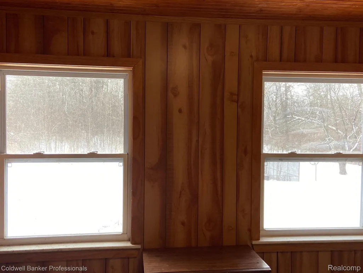
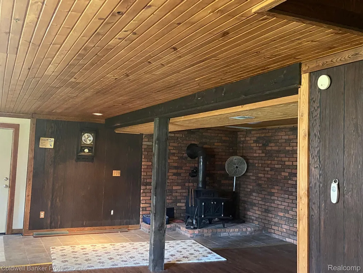
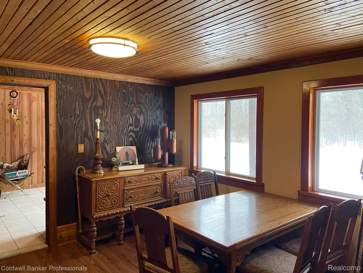
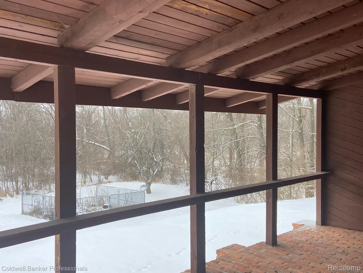
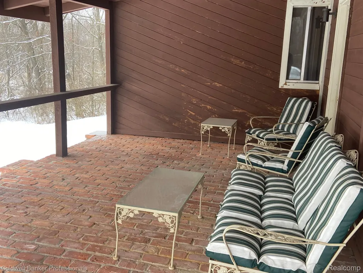
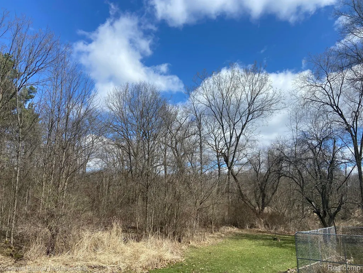
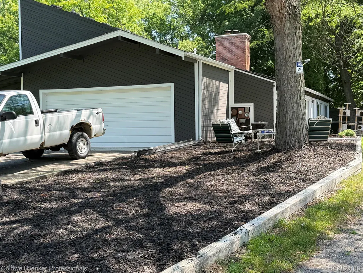
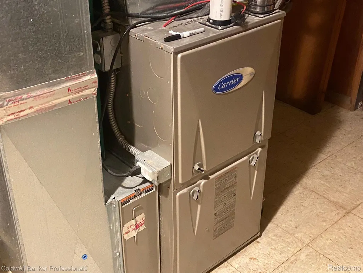
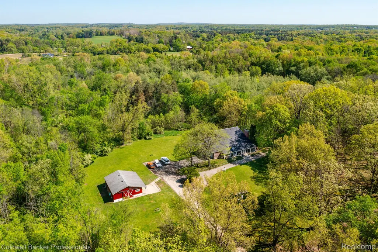
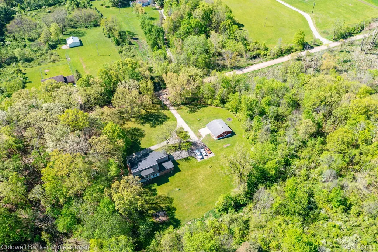
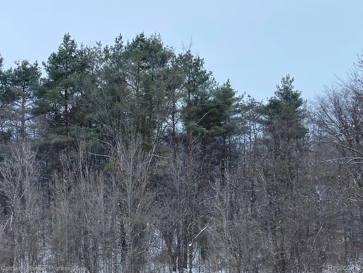
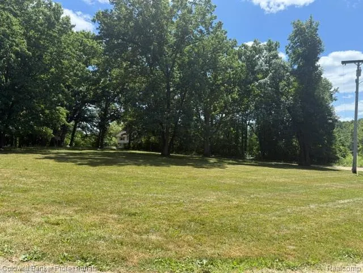
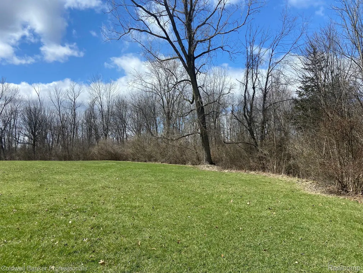
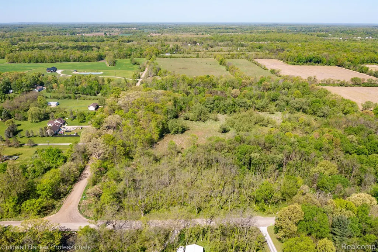
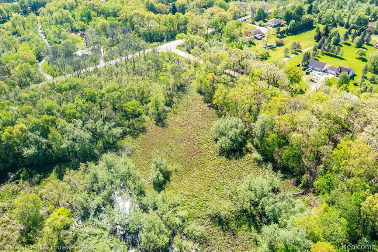
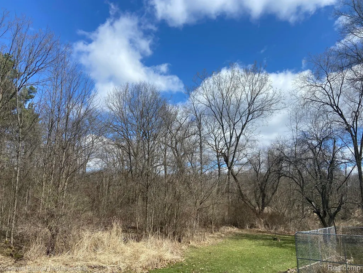
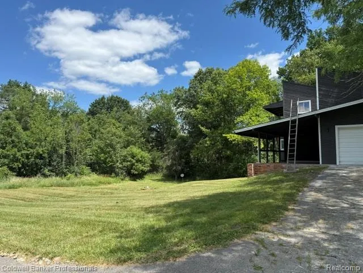
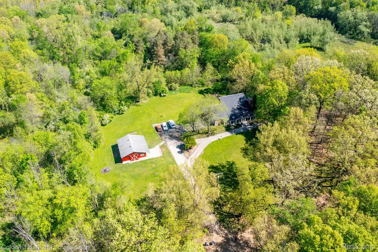
Simply amazing ! Your next visitor might be a wild turkey or a fawn. 3 Private Bedroom (one on each level) and 3 full baths situated on 14.7 acres of wooded hilly terrain. Hard wood floors , fabulous enclosed front porch, secluded private covered back porch overlooking your private oasis. The lower level walkout features an amazing 900 s/f great room with views of the back acres and magnificent built in wall furnace . The spacious second floor Primary suite feature 2 cedar walk in closets, hardwood floor a large en suite bath and a private balcony. The entry level overlooks the back acreage from the large eat in kitchen and the family room. In the family room you will find 15 foot ceiling , natural fireplace and another balcony over looking the property. Outside you will find a secure barn big enough to store all your toys and for added measure there is also a shed.
| Price History | |
|---|---|
| 5/9/2026 | Listed $429,000 |
General Features
| Sewer | SepticTank |
|---|---|
| Heating | ForcedAir, Propane, WallFurnace |
| Possession | Negotiable |
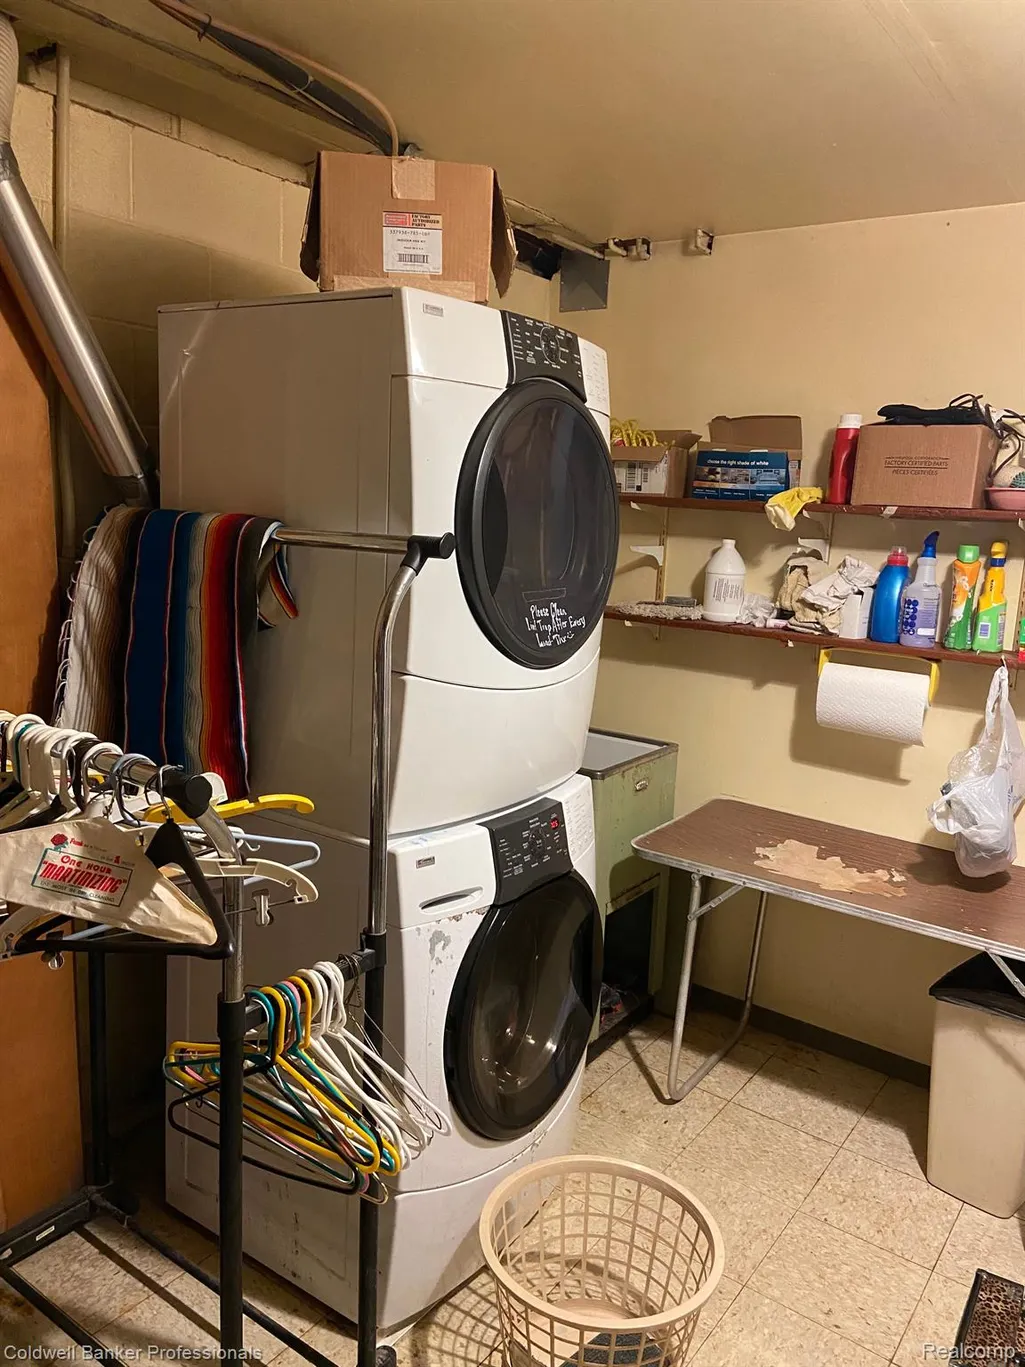
| Appliances | Dryer, ExhaustFan, Microwave, RangeHood, Washer |
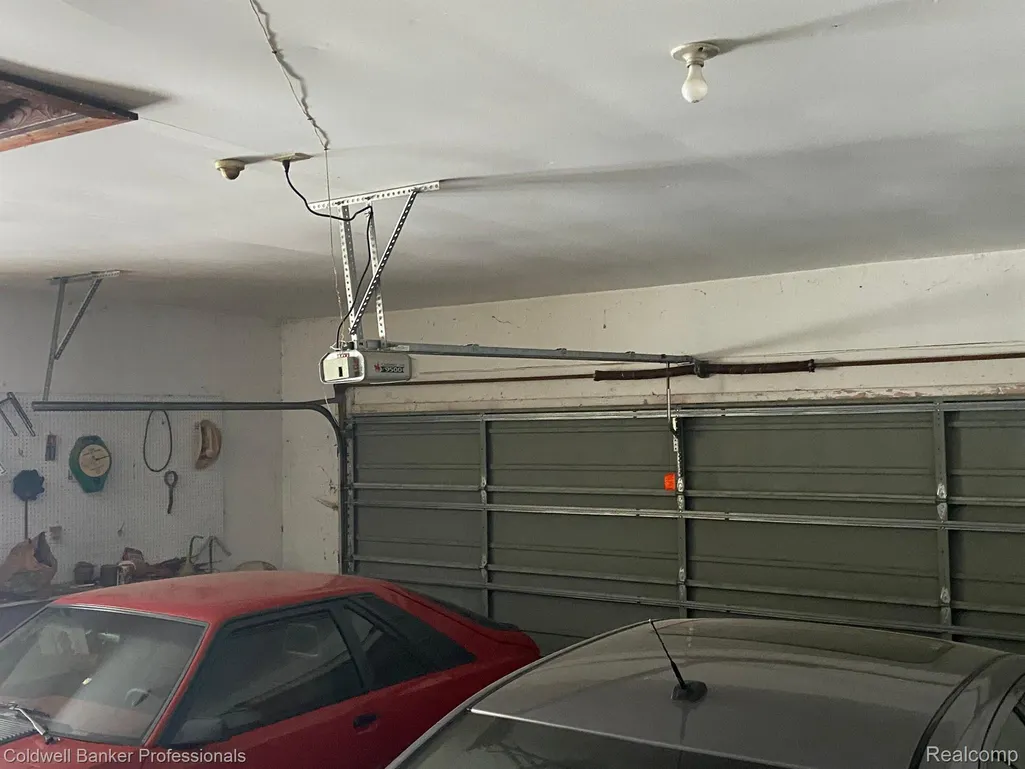
| Garage Spaces | 2.5 |
| Patio/Porch Features | Covered, Enclosed |
| Architectural Style | Contemporary, SplitLevel |
| Pool Features | None |
| Construction Materials | Brick, Cedar, Stone, WoodSiding |
| Exclusions | Exclusion(s) Do Not Exist |
| Year Built | 1973 |
| Levels | TriLevel |
| Property Subtype | SingleFamilyResidence |
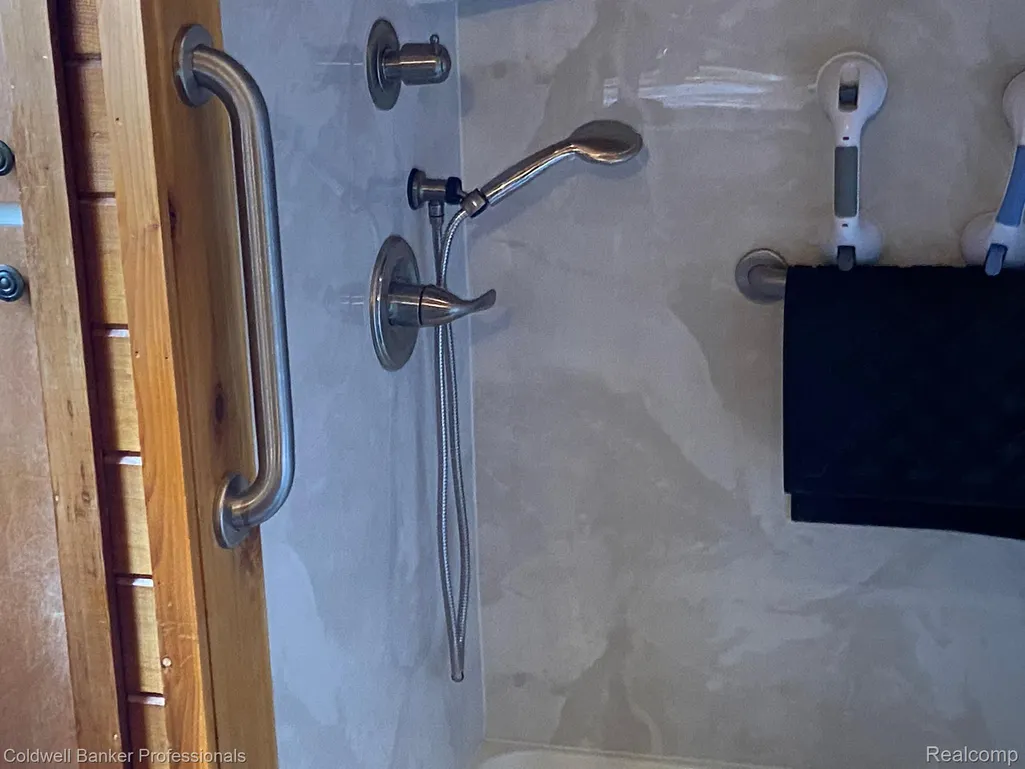
| Accessibility | AccessibleFullBath |
| County | Livingston |
| New Construction | No |
| Property Type | Residential |
| HOA | No |
| Attached Garage | Yes |
| Garage Y/N | Yes |
| Other Structures | Barns, Sheds |
| Total Rooms | 7 |
| Full Baths | 3 |
| Status | Active |
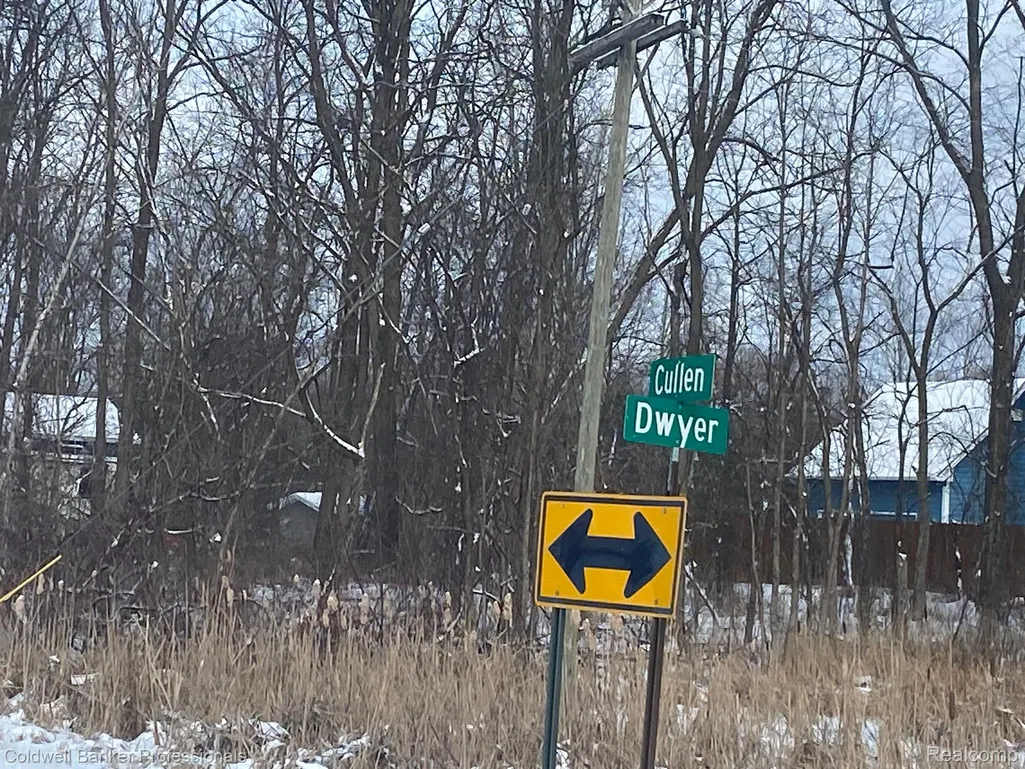
| Directions | from us 23 Clyde w to Cullen Cullen s to Dwyer turn right |
| City | HartlandTownship_Livingston |
| Disclosures | ExclusionsDoNotExist, TaxesHomesteadExempt |
| Entry Location | GroundLevel |
| Senior Community Y/N | No |
| High School District | Hartland |
| MLS Area | Area01081HartlandTwp |
| Lot Size Units | Acres |
| Carport Y/N | No |
| Land Lease Y/N | No |
| Tax Annual Amount | 4096.0 |
| Home Warranty Y/N | Yes |
| Lease Renewal Y/N | No |
| Additional Parcels Y/N | No |
| Lease Considered Y/N | No |
| Rent Control Y/N | No |
| Standard Status | Active |
| Occupancy Type | Owner |
| Tax Assessed Value | 146000 |
| TaxOtherAnnualAssessmentAmount | 0.0 |
| Expected Active Date | 2025-01-22 |
| MobileHomeRemainsYN | No |
| PostalCity | Howell_Livingston |
| Legal Description | SEC 7, T3N, R6E PART OF THE SE 1/4 OF SE 1/4 BEG AT SE COR, TH W 648 FT TO POB TH W 648 FT, N 0*32'17 W 990 FT S 89*36'24 E 652.59 FT S 0*16'28 E 985.49 FT TO BEG 14.7A |
Interior Features
| Basement | Finished, WalkOutAccess |
|---|---|
| Fireplace Features | FamilyRoom, WoodBurning |
| Basement (Y/N) | No |
| Air Conditioning Y/N | No |
| Heating Y/N | Yes |
| Fireplace Y/N | Yes |
| Above Grade Finished Area | 1572.0 |
| Laundry Features | LaundryRoom |
| Total Bedrooms | 3 |
| Below Grade Finished Area | 850.0 |
| LivingAreaSource | PublicRecords |
| Above Grade Finished Area Unit Type | SquareFeet |
| Total Baths | 3 |
Exterior Features
| Exterior Amenities | Awnings, Balcony |
|---|---|
| Parking Features | TwoandHalfCarGarage, Attached |
| Water Source | Well |
| Lot Size Area | 14.7 |
| Foundation Details | Block, BrickMortar, Slab |
| Spa | No |
| Lot Dimensions | 667x974x640x995 |
| Lot Size Acres | 14.7 |
| Waterfront Y/N | No |
| Road Frontage Type | Gravel |
| Crops Included Y/N | No |
| Horse Y/N | No |
| Irrigation Water Rights Y/N | No |
Amenities
- Foreclosure
- Views
- Short Sale
- New Construction
- Adult 55+
- Lease To Own
- No HOA Fees
- Furnished
- Primary On Main
- Air Conditioning
- Seller Finance
- Green
- Fixer Upper
- Horse
- Golf
- Fireplace
- Deck
- Garage
- Basement
- Pool
 IDX provided courtesy of Realcomp II Ltd., via Remerica United Realty and The Originating MLS(found above), © 2026 Realcomp II Ltd. Shareholders. Shareholders. The information being provided is for consumers personal, non-commercial use and may not be used for any purpose other than to identify prospective properties consumers may be interested in purchasing.
Data is updated as of September 15, 2026 1:55 PM UTC Information deemed reliable but not guaranteed.
The data relating to real estate on this web site comes in part from the Internet Data Exchange (IDX) Program of Realcomp Ltd
Property vs Single Family Average in 48855
Price
Taxes
Year Built
Visits
 All information deemed reliable but not guaranteed. All properties are subject to prior sale, change or withdrawal. Neither listing broker(s) or information provider(s) shall be responsible for any typographical errors, misinformation, misprints and shall be held totally harmless. Listing(s) information is provided for consumer's personal, non-commercial use and may not be used for any purpose other than to identify prospective properties consumers may be interested in purchasing. The data relating
