
New Construction
Address
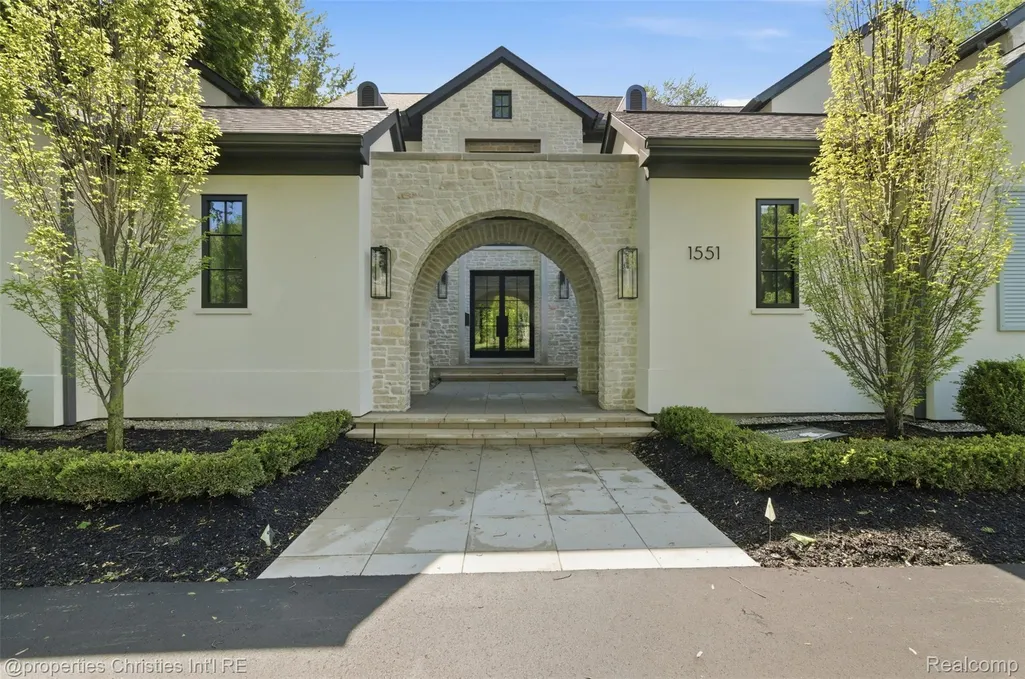
1551 Lakeside Drive, Birmingham, MI
Price
$ 6,999,000
Property Attributes
- ID#20261045578
- TypeSingle Family
- Listing Status Active
- CountyOAKLAND
- CityBirmingham
- AreaBirmingham
- NeighborhoodQUARTON LAKE ESTATES-REPLAT
- Zip48009
- Style
- Year Built2026
- Taxes$ 53041
- Price$ 6,999,000
- Bedrooms6
- Full Bathrooms6
- Half Bathrooms3
- Sqr Footage10138
- Lot Size0.49 Acres
Data Source:
RealComp
Property Description
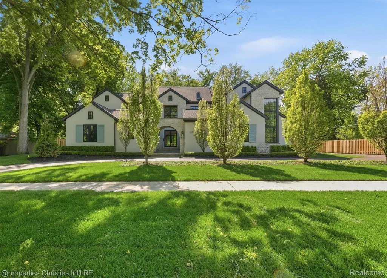
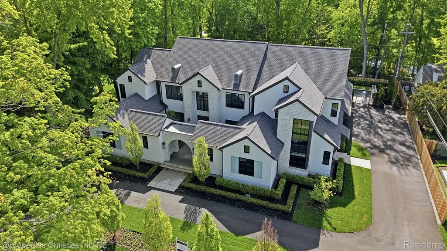
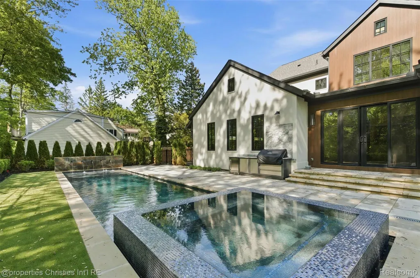
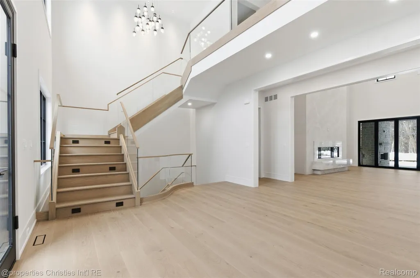
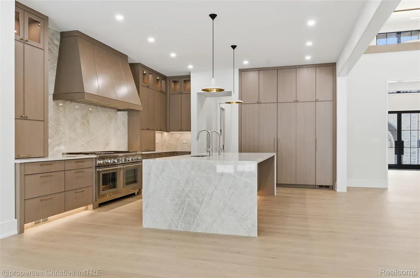
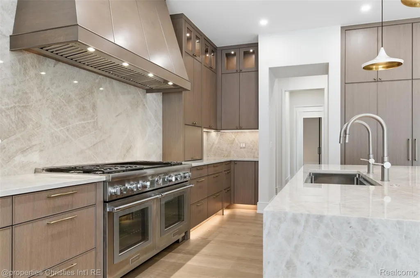
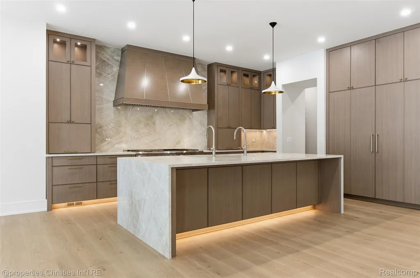
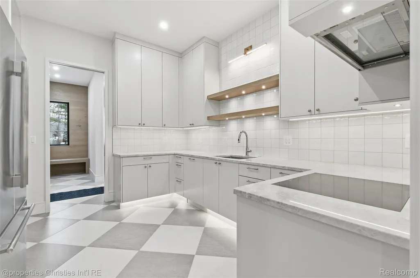
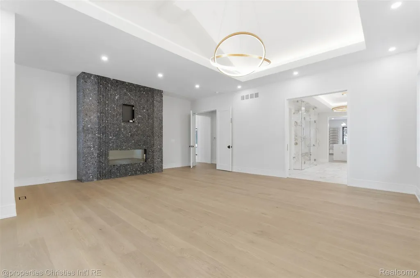
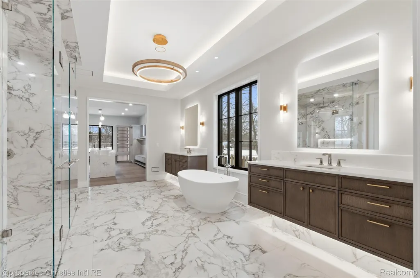
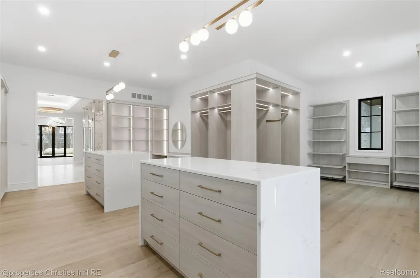
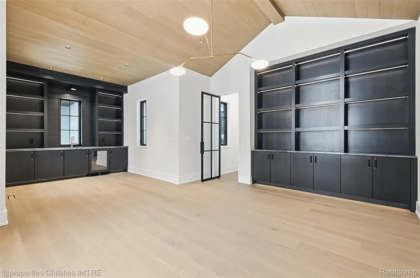
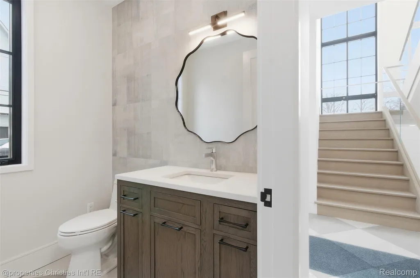
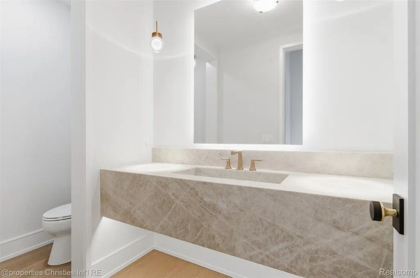
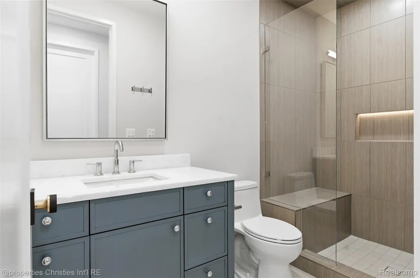
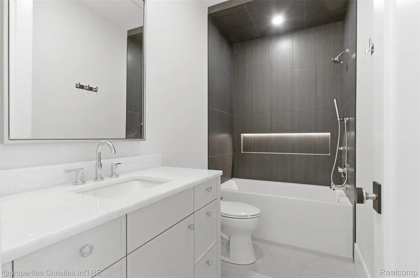
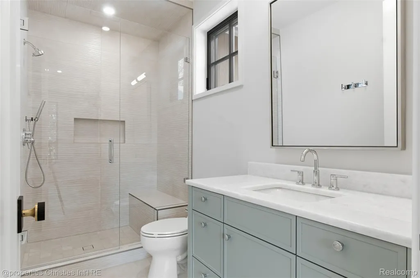
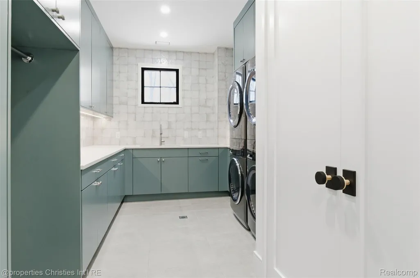
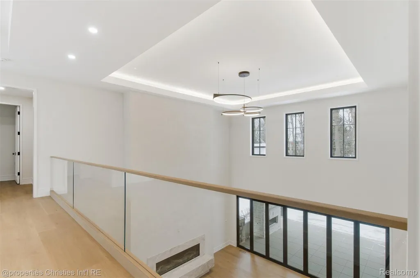
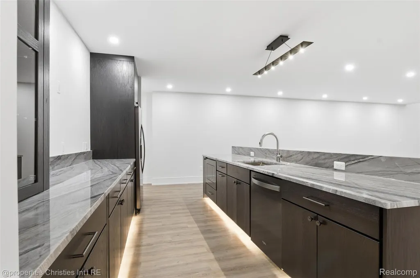
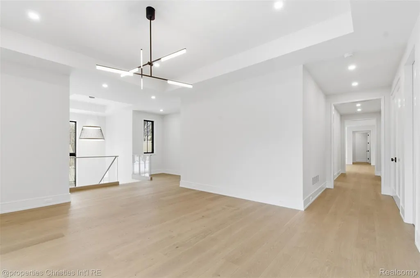
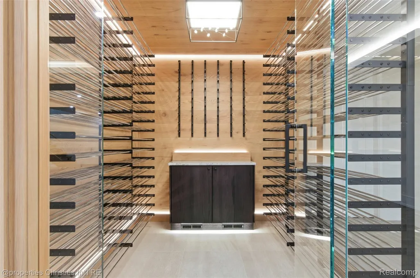
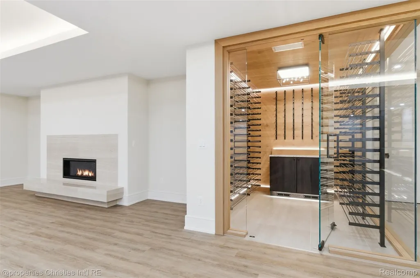
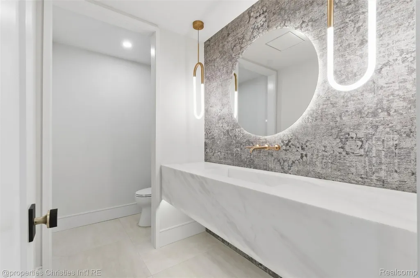
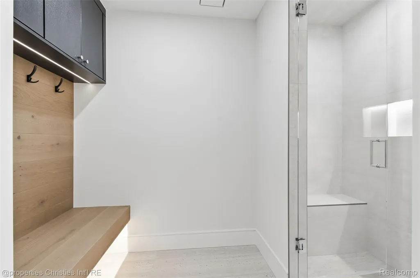
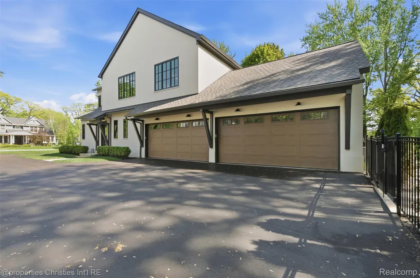
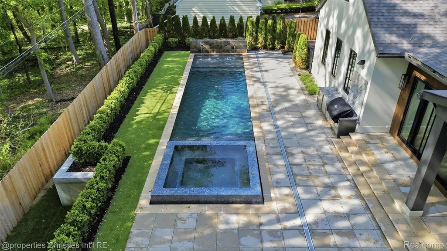
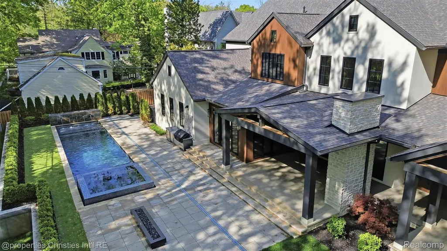
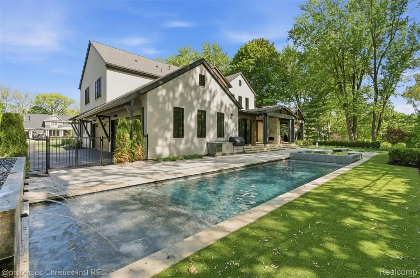
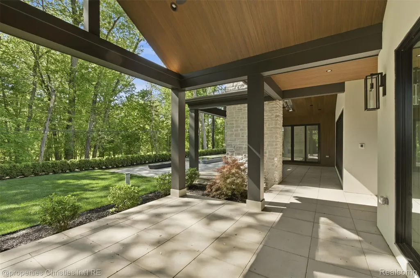
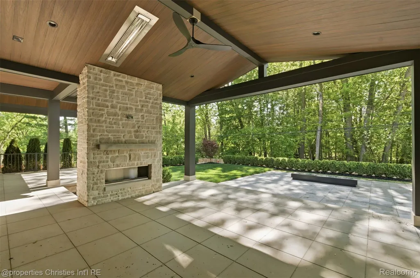
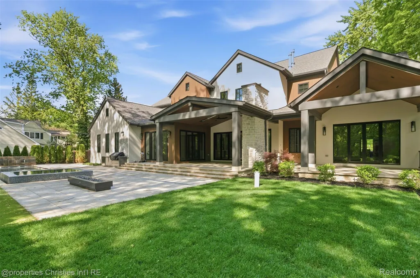
READY FOR OCCUPANCY! This exquisitely crafted custom residence by Great Lakes Custom Builder offers an unparalleled luxury living experience. Impeccable and timeless design features a stunning first floor primary suite with generous bedroom suite w/fireplace opening to loggia, luxurious bath with all the amenities and a spectacular and unmatched primary closet that is an absolute showstopper! Magnificent and well appointed chef’s kitchen with functional prep pantry flows seamlessly into the great room and dining spaces making it the ideal centerpiece for entertaining. The warm and inviting library with sitting area overlooks a peaceful and serene courtyard. Each of the four secondary bedrooms on second floor are private retreats with walk in closets and en-suite baths, in addition to a functional loft area that allows for additional flexible living space. This home was designed with optimal entertaining spaces in mind including large finished lower level with spacious gathering area including family room, bar, wine room, gym and guest suite. The private tree lined yard offers an inground pool, outdoor kitchen and numerous outdoor spaces for relaxing and entertaining. This elegant and comfortable residence offers expansive and plentiful windows, elevated lighting package, striking staircases, two well-appointed laundry rooms, as well as an elevator that services all floors, and so much more! Meticulous craftsmanship reflects the epitome of luxury living in a beautiful setting. Shown by appointment only. Seller requires POF/Preapproval prior to showing. HOME MAY BE UNDER VIDEO SURVEILLANCE.
| Price History | |
|---|---|
| 6/17/2026 | Listed $6,999,000 |
General Features
| Sewer | PublicSewer |
|---|---|
| Heating | ForcedAir, NaturalGas |
| Cooling | CentralAir |
| Possession | AtClose |
| Roof | Asphalt |
| Appliances | BuiltInFreezer, BuiltInGasRange, BuiltInRefrigerator, BarFridge, Dishwasher, Disposal, FreeStandingRefrigerator, InductionCooktop, Microwave, RangeHood, WasherDryerStacked |
| Garage Spaces | 4.0 |
| Patio/Porch Features | Covered, Patio, Porch, Terrace |
| Architectural Style | Other |
| Pool Features | InGround |
| Construction Materials | Other, Stone |
| Year Built | 2026 |
| Levels | Two |
| Property Subtype | SingleFamilyResidence |
| County | Oakland |
| New Construction | Yes |
| Property Type | Residential |
| HOA | No |
| Attached Garage | Yes |
| Subdivision Name | QUARTON LAKE ESTATES-REPLAT |
| Garage Y/N | Yes |
| Total Rooms | 17 |
| Full Baths | 6 |
| Status | Active |
| Directions | Between Maple and Quarton West of Woodward. |
| City | BirminghamCity_Oakland |
| Disclosures | TaxesNotHomesteadExempt |
| Entry Location | GroundLevelwSteps |
| Senior Community Y/N | No |
| High School District | Birmingham |
| MLS Area | Area02192Birmingham |
| Lot Size Units | Acres |
| Carport Y/N | No |
| Land Lease Y/N | No |
| Tax Annual Amount | 53041.27 |
| Home Warranty Y/N | No |
| Property Condition | NewConstruction |
| Lease Renewal Y/N | No |
| Additional Parcels Y/N | No |
| Lease Considered Y/N | No |
| Rent Control Y/N | No |
| Standard Status | Active |
| Occupancy Type | Vacant |
| Tax Assessed Value | 1992690 |
| Expected Active Date | 2026-06-17 |
| MobileHomeRemainsYN | No |
| PostalCity | Birmingham_Oakland |
| Legal Description | T2N, R10E, SEC 26 QUARTON LAKE ESTATES REPLAT N 50 FT OF LOT 94 & ALL OF LOT 95 |
Interior Features
| Interior Amenities | Elevator |
|---|---|
| Basement | Finished |
| Fireplace Features | Basement, GreatRoom, OtherLocations, MasterBedroom |
| Basement (Y/N) | Yes |
| Air Conditioning Y/N | Yes |
| Heating Y/N | Yes |
| Window Features | EgressWindows |
| Fireplace Y/N | Yes |
| Above Grade Finished Area | 6945.0 |
| Half Baths | 3 |
| Total Bedrooms | 6 |
| Below Grade Finished Area | 3193.0 |
| WaterHeaterFuel | NaturalGas |
| LivingAreaSource | Plans |
| Above Grade Finished Area Unit Type | SquareFeet |
| Total Baths | 9 |
Exterior Features
| Exterior Amenities | Lighting |
|---|---|
| Parking Features | FourCarGarage, Attached |
| Lot Features | Sprinklers |
| Water Source | Public |
| Foundation Details | Basement, Poured |
| Spa | No |
| Lot Dimensions | 125.00 x 170.00 |
| Lot Size Acres | 0.49 |
| Waterfront Y/N | No |
| Road Frontage Type | Paved |
| Crops Included Y/N | No |
| Horse Y/N | No |
| Irrigation Water Rights Y/N | No |
Amenities
- Foreclosure
- Views
- Short Sale
- New Construction
- Adult 55+
- Lease To Own
- No HOA Fees
- Furnished
- Primary On Main
- Air Conditioning
- Seller Finance
- Green
- Fixer Upper
- Horse
- Golf
- Fireplace
- Deck
- Garage
- Basement
- Pool
 IDX provided courtesy of Realcomp II Ltd., via Remerica United Realty and The Originating MLS(found above), © 2026 Realcomp II Ltd. Shareholders. Shareholders. The information being provided is for consumers personal, non-commercial use and may not be used for any purpose other than to identify prospective properties consumers may be interested in purchasing.
Data is updated as of September 15, 2026 1:55 PM UTC Information deemed reliable but not guaranteed.
The data relating to real estate on this web site comes in part from the Internet Data Exchange (IDX) Program of Realcomp Ltd
Property vs Single Family Average in 48009
Price
Taxes
Year Built
Visits
 All information deemed reliable but not guaranteed. All properties are subject to prior sale, change or withdrawal. Neither listing broker(s) or information provider(s) shall be responsible for any typographical errors, misinformation, misprints and shall be held totally harmless. Listing(s) information is provided for consumer's personal, non-commercial use and may not be used for any purpose other than to identify prospective properties consumers may be interested in purchasing. The data relating
