
Address
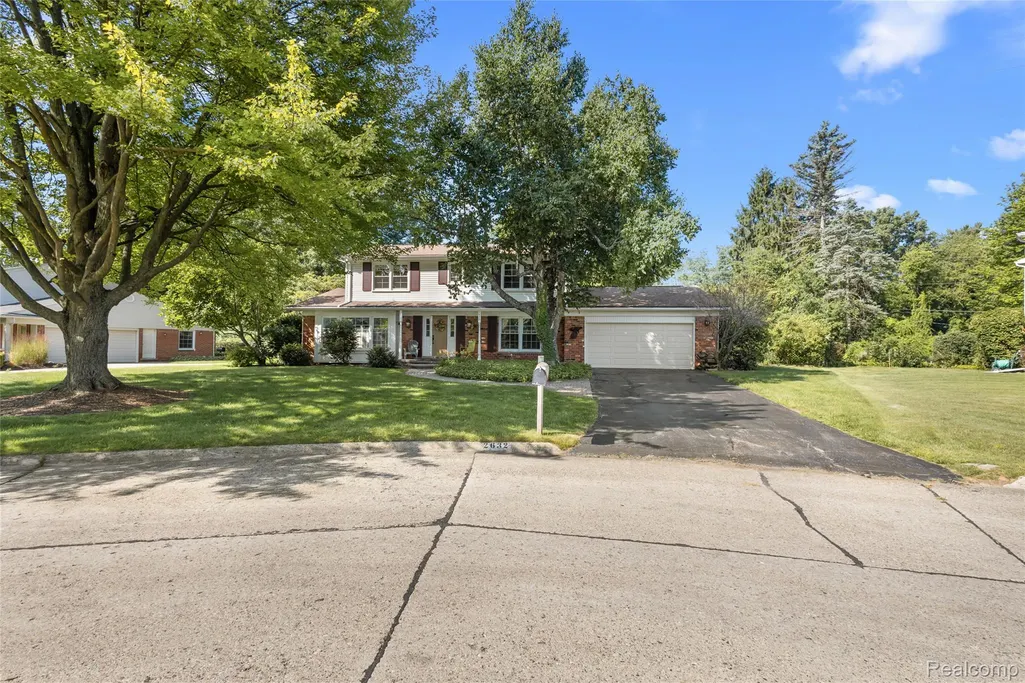
2632 Kopson Court, Bloomfield Hills, MI
Price
$ 514,900
Property Attributes
- ID#20261070597
- TypeSingle Family
- Listing Status Active
- CountyOAKLAND
- CityBloomfield Hills
- AreaBloomfield Twp
- NeighborhoodHOLIDAY HILLS 2
- Zip48304
- StyleColonial
- Year Built1964
- Taxes$ 5185
- Price$ 514,900
- Bedrooms4
- Full Bathrooms2
- Half Bathrooms1
- Sqr Footage2322
- Lot Size0.41 Acres
Data Source:
RealComp
Property Description
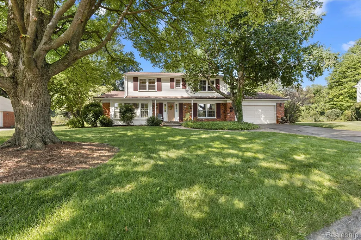
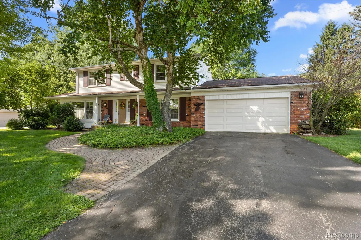
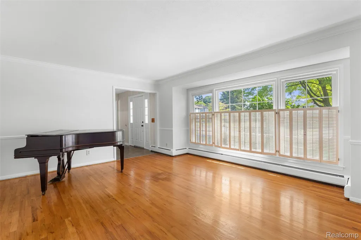
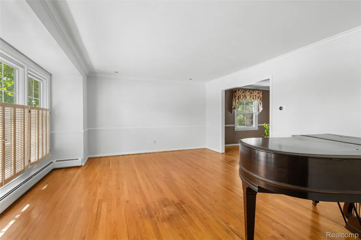
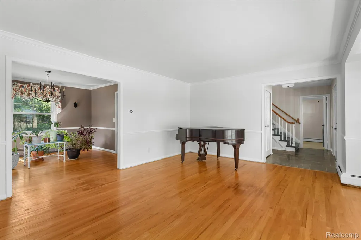
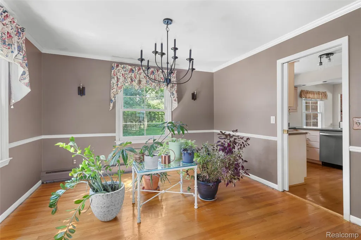
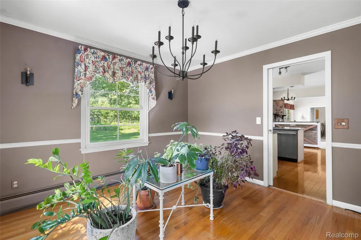
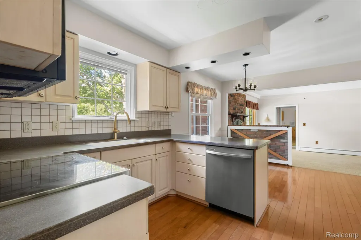
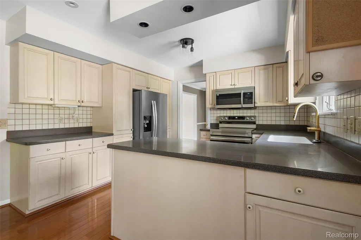
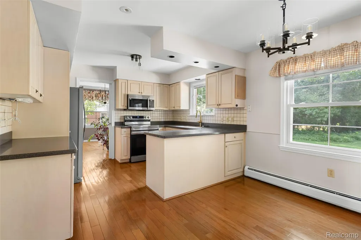
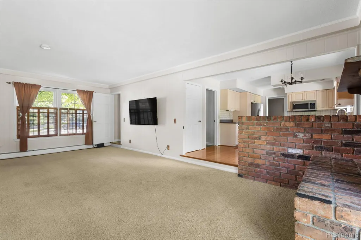
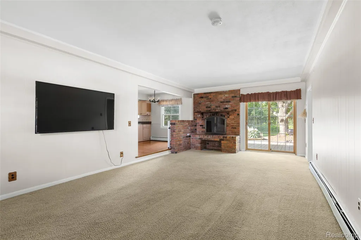
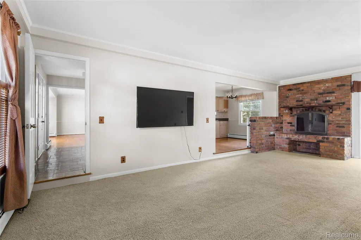
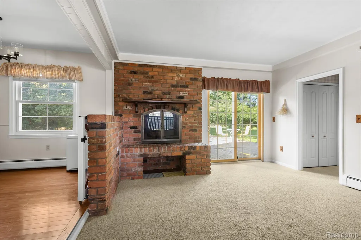
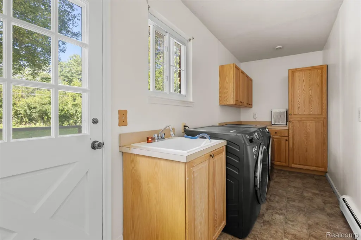
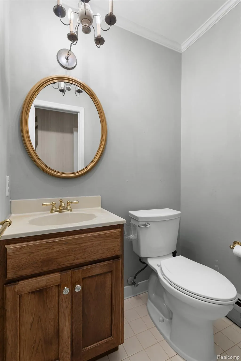
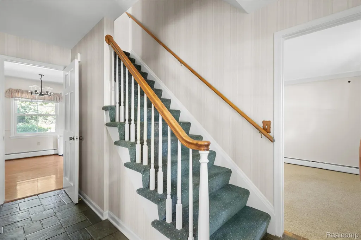
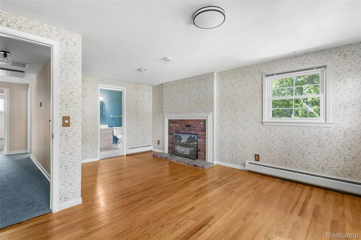
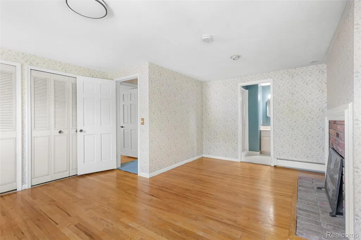
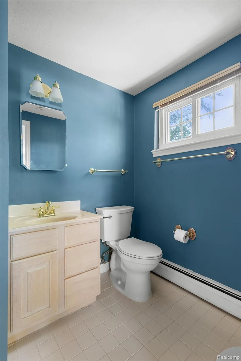
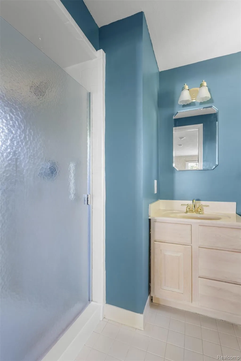
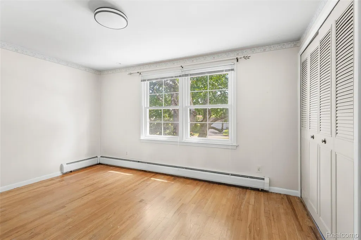
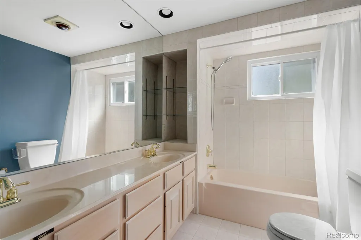
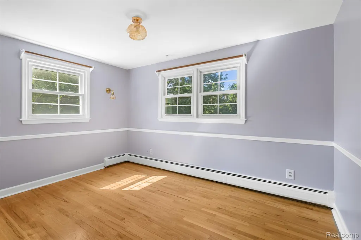
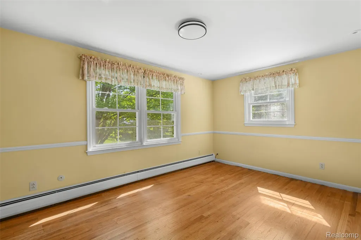
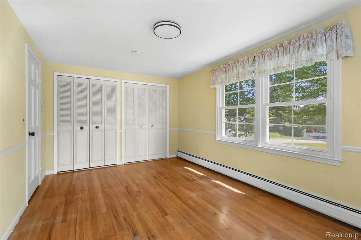
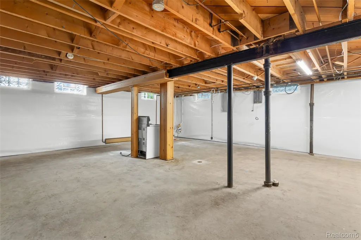
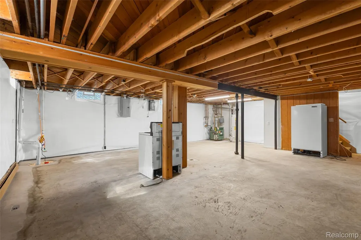
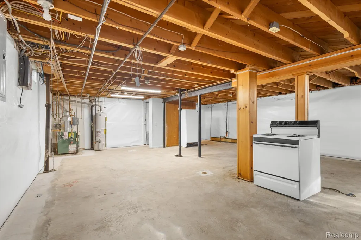
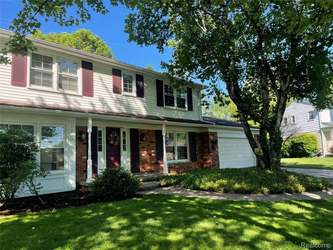
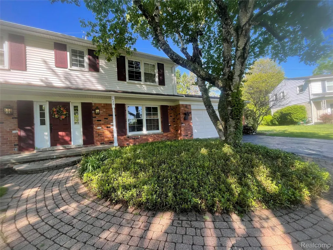
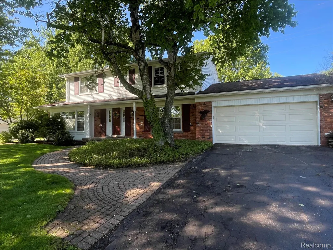
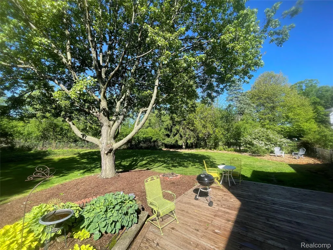
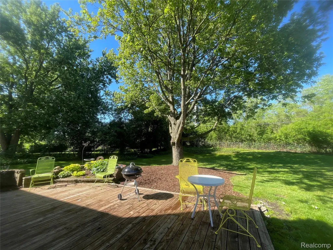
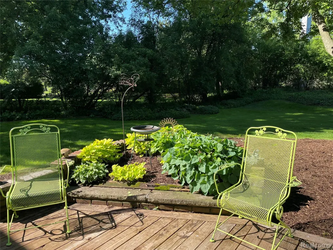
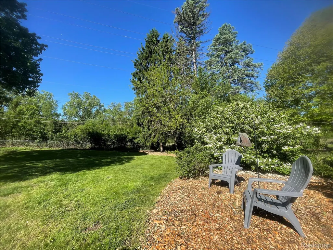
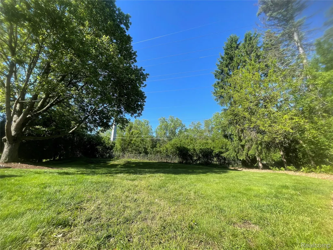
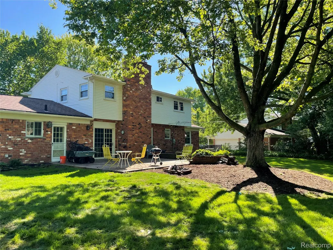
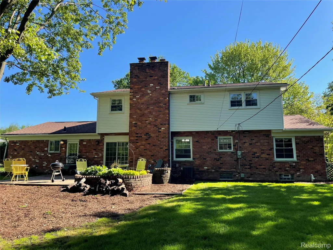
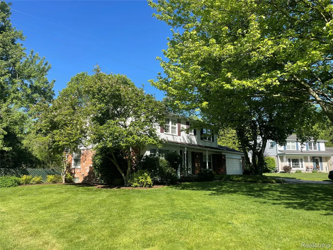
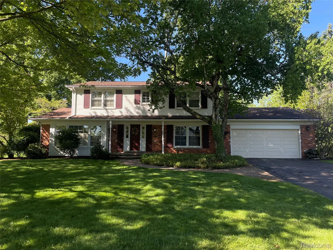
Perfectly situated on a secluded cul-de-sac, this charming 4 bedroom Brick Colonial is in close proximity to St. Hugo of the Hills Parish and School, the International Academy, and UWM Sports Complex! Super easy access to main roads and freeways for added convenience*Award Winning Bloomfield Hills School District* With updates galore, this Charming & Classic home offers generous room sizes, Refinished Hardwood Floors, Fresh Paint on 1st Floor, and New Lighting, New Garage Doors ( all in 2026)! A welcoming foyer with slate floor and center entrance staircase opens to Formal Living Room with large picture window and plantation blinds* Easy transition in to a formal Dining Room with beautiful custom window treatments, and wainscotting finishes* The well laid out Kitchen with SS Appliances, Corian countertops, and cozy Breakfast Nook flows easily into oversized Family Room with Natural fireplace~ with the large wall mount TV, door wall to back yard and custom window blinds, this will be your favorite place to relax and unwind* Huge 1st floor Laundry Room with new Washer/Dryer (2025) conveniently located off the 2 car attached garage offers easy access to park like backyard* Mature landscaping and expansive fenced in yard is a perfect place to start your new garden, play soccer, or just hang out* Primary Suite has the peaceful charm of days gone by with refinished wood floors, brick fireplace, and full bath* Additional 3 spacious bedrooms, with generous closets share the upstairs full bath*Waterproofed Basement (2026) is ready for your inspiration* You'll want to call this one Home Sweet Home!*
| Price History | |
|---|---|
| 9/2/2026 | Listed $514,900 |
General Features
| Sewer | PublicSewer |
|---|---|
| Heating | Baseboard, HotWater, NaturalGas |
| Cooling | CentralAir |
| Possession | AtClose |
| Appliances | Dishwasher, Disposal, Dryer, FreeStandingElectricOven, FreeStandingRefrigerator, Microwave, StainlessSteelAppliances, VentedExhaustFan, Washer |
| Garage Spaces | 2.0 |
| Patio/Porch Features | Deck, Porch |
| Architectural Style | Colonial |
| Pool Features | None |
| Construction Materials | AluminumSiding, Brick |
| Exclusions | Exclusion(s) Exist |
| Year Built | 1964 |
| Levels | Two |
| Property Subtype | SingleFamilyResidence |
| County | Oakland |
| New Construction | No |
| Property Type | Residential |
| HOA | No |
| Attached Garage | Yes |
| Subdivision Name | HOLIDAY HILLS 2 |
| Garage Y/N | Yes |
| Total Rooms | 10 |
| Full Baths | 2 |
| Status | Active |
| Directions | Plumbrook Dr. west off of Opdyke north of Hickory Grove to left on Kopson Ct. |
| City | BloomfieldHillsCity_Oakland |
| Disclosures | ExclusionsExist, TaxesHomesteadExempt |
| Entry Location | GroundLevelwSteps |
| Senior Community Y/N | No |
| High School District | BloomfieldHills |
| MLS Area | Area02193BloomfieldTwp |
| Lot Size Units | Acres |
| Carport Y/N | No |
| Land Lease Y/N | No |
| Tax Annual Amount | 5185.0 |
| Home Warranty Y/N | No |
| Lease Renewal Y/N | No |
| Additional Parcels Y/N | No |
| Lease Considered Y/N | No |
| Rent Control Y/N | No |
| Standard Status | Active |
| Occupancy Type | Owner |
| Tax Assessed Value | 141710 |
| Expected Active Date | 2026-09-02 |
| MobileHomeRemainsYN | No |
| PostalCity | BloomfieldHills_Oakland |
| Legal Description | T2N, R10E, SEC 10 HOLIDAY HILLS SUB NO. 2 LOT 71 |
Interior Features
| Basement | Unfinished |
|---|---|
| Fireplace Features | FamilyRoom, MasterBedroom |
| Basement (Y/N) | Yes |
| Air Conditioning Y/N | Yes |
| Heating Y/N | Yes |
| Fireplace Y/N | Yes |
| Above Grade Finished Area | 2322.0 |
| Half Baths | 1 |
| Laundry Features | LaundryRoom |
| Total Bedrooms | 4 |
| WaterHeaterFuel | NaturalGas |
| LivingAreaSource | PublicRecords |
| Above Grade Finished Area Unit Type | SquareFeet |
| Total Baths | 3 |
Exterior Features
| Fencing | BackYard, Fenced |
|---|---|
| Parking Features | TwoCarGarage, Attached, GarageFacesFront |
| Water Source | Public |
| Foundation Details | Basement, Poured |
| Spa | No |
| Lot Dimensions | 106x117x147x180 |
| Lot Size Acres | 0.41 |
| Waterfront Y/N | No |
| Road Frontage Type | Paved |
| Crops Included Y/N | No |
| Horse Y/N | No |
| Irrigation Water Rights Y/N | No |
Amenities
- Foreclosure
- Views
- Short Sale
- New Construction
- Adult 55+
- Lease To Own
- No HOA Fees
- Furnished
- Primary On Main
- Air Conditioning
- Seller Finance
- Green
- Fixer Upper
- Horse
- Golf
- Fireplace
- Deck
- Garage
- Basement
- Pool
 IDX provided courtesy of Realcomp II Ltd., via Remerica United Realty and The Originating MLS(found above), © 2026 Realcomp II Ltd. Shareholders. Shareholders. The information being provided is for consumers personal, non-commercial use and may not be used for any purpose other than to identify prospective properties consumers may be interested in purchasing.
Data is updated as of September 15, 2026 1:55 PM UTC Information deemed reliable but not guaranteed.
The data relating to real estate on this web site comes in part from the Internet Data Exchange (IDX) Program of Realcomp Ltd
Property vs Single Family Average in 48304
Price
Taxes
Year Built
Visits
 All information deemed reliable but not guaranteed. All properties are subject to prior sale, change or withdrawal. Neither listing broker(s) or information provider(s) shall be responsible for any typographical errors, misinformation, misprints and shall be held totally harmless. Listing(s) information is provided for consumer's personal, non-commercial use and may not be used for any purpose other than to identify prospective properties consumers may be interested in purchasing. The data relating
